
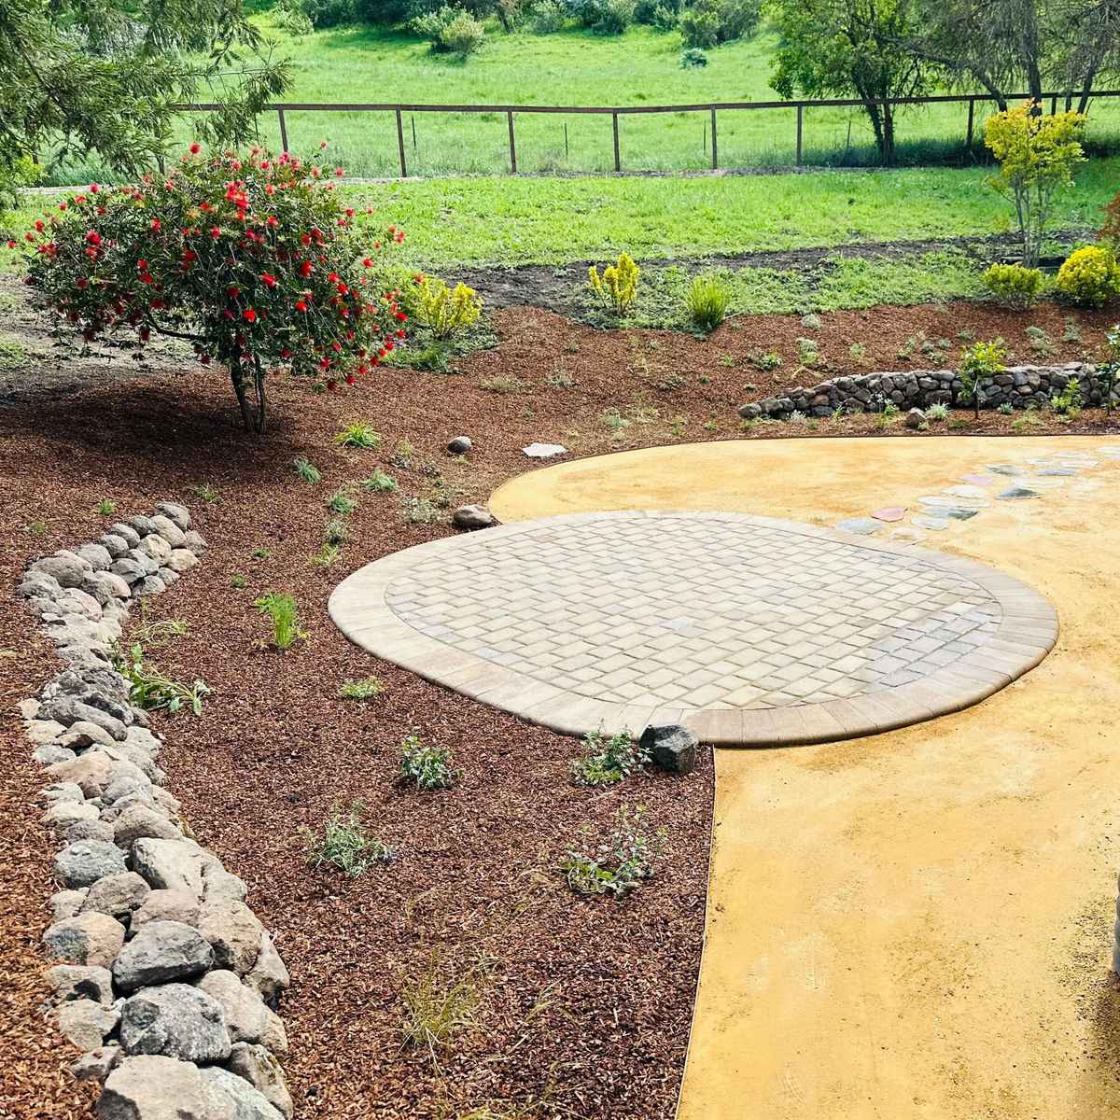
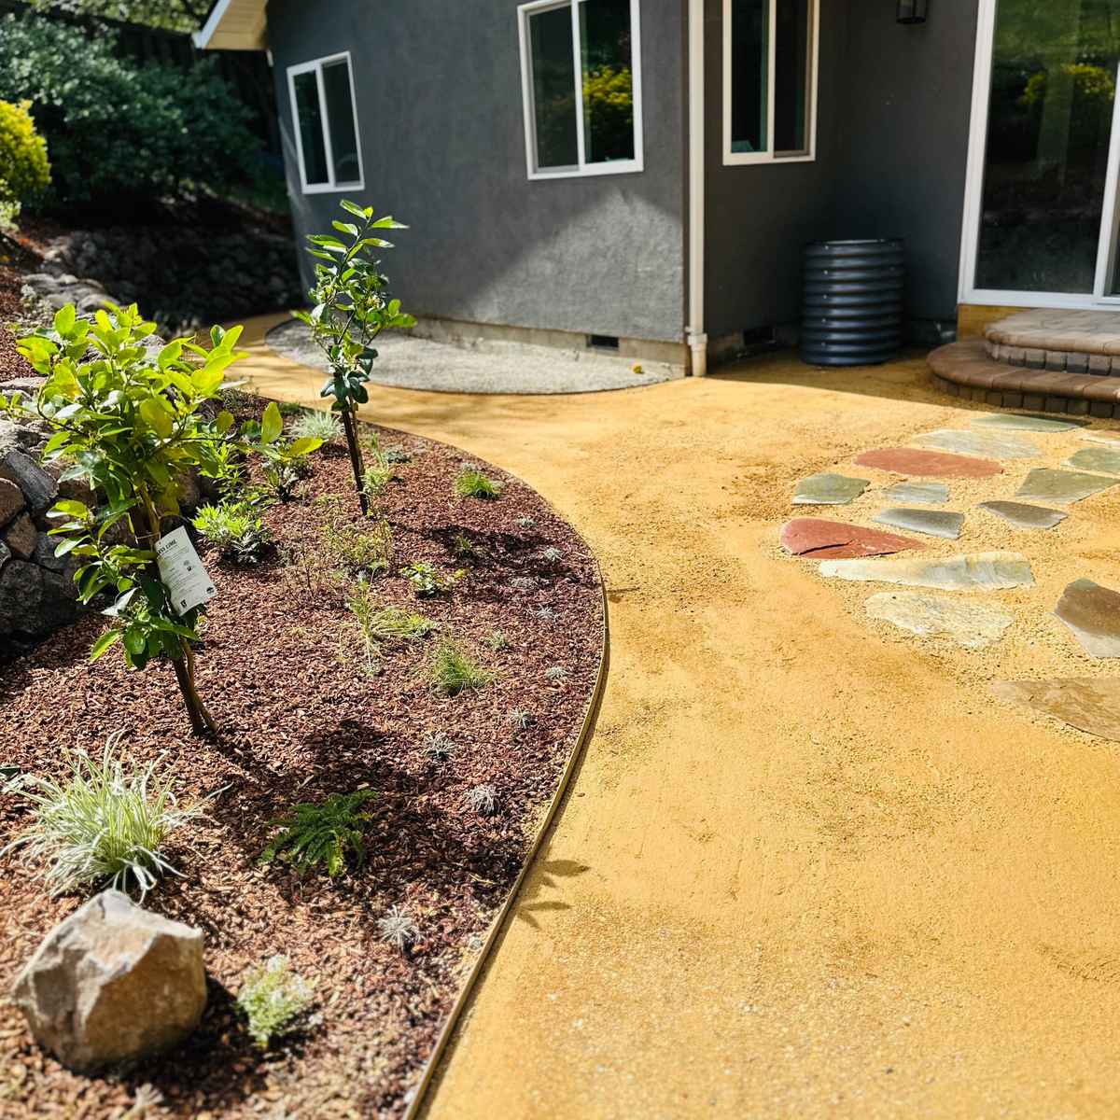
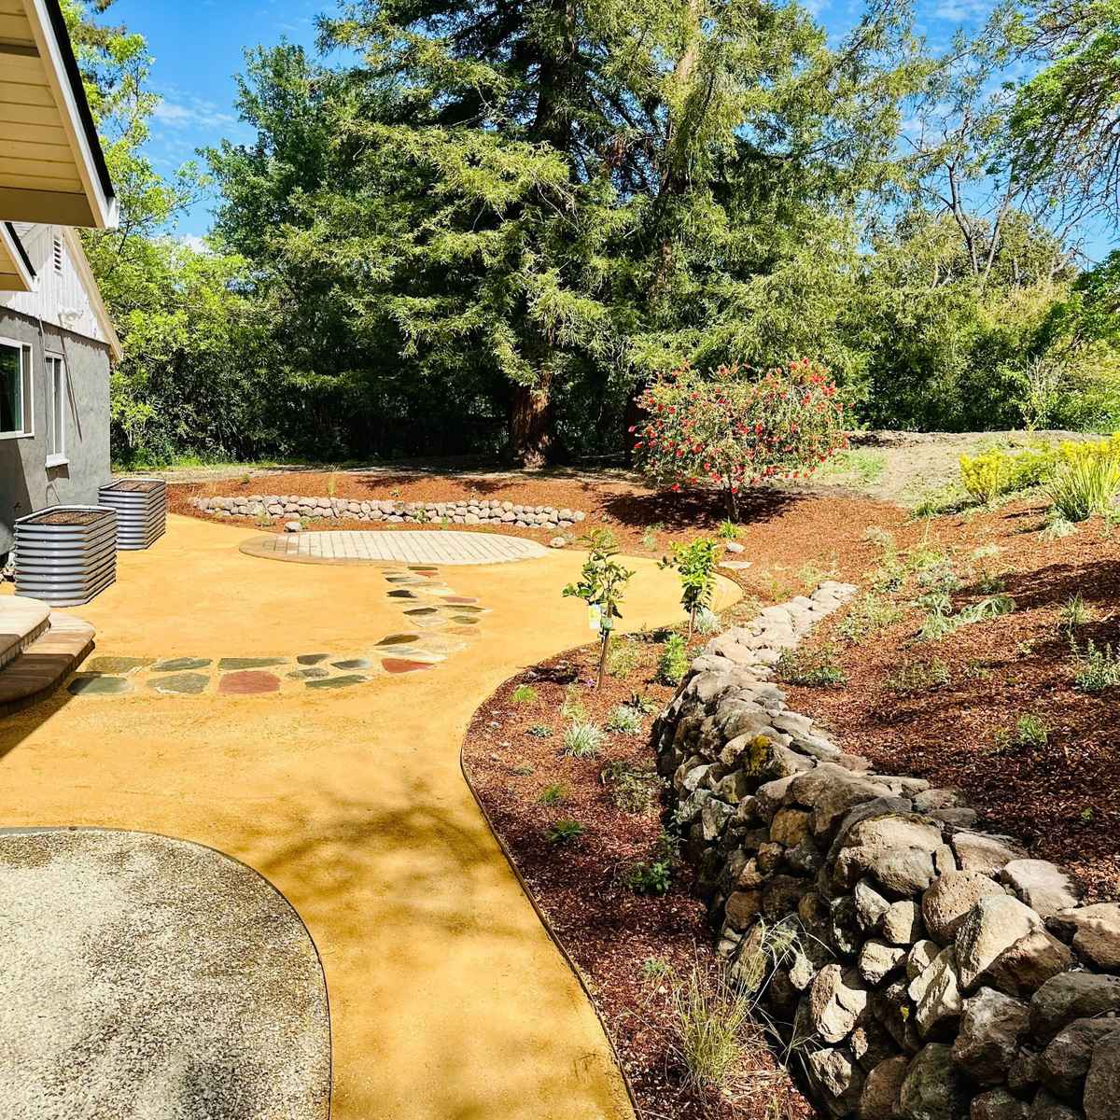
A Patio Designed with Room to Grow · Lafayette
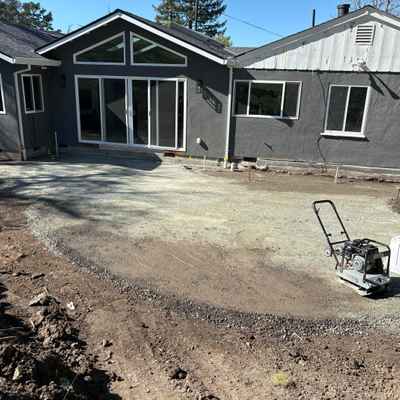
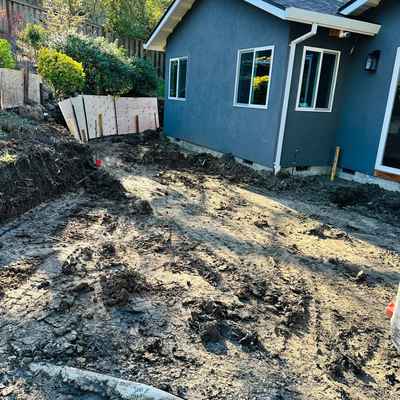
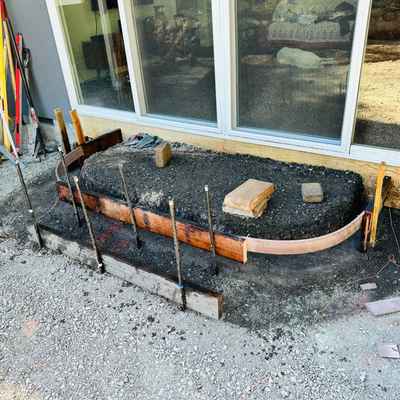
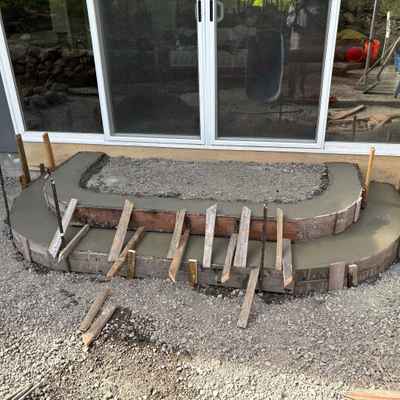
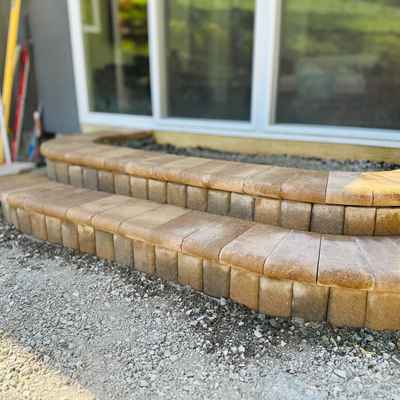
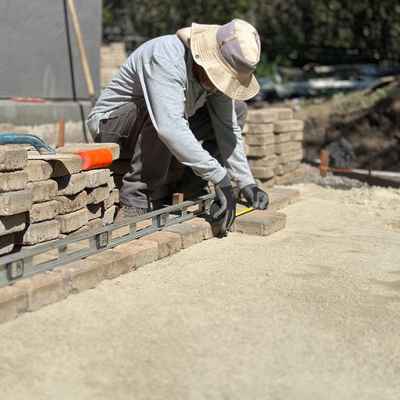
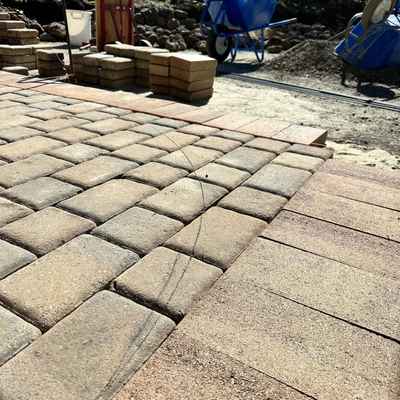
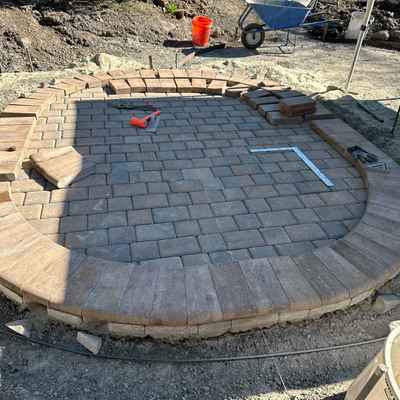
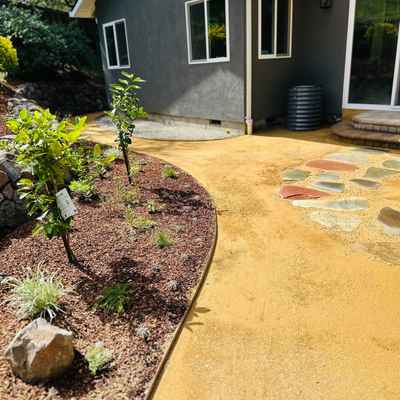
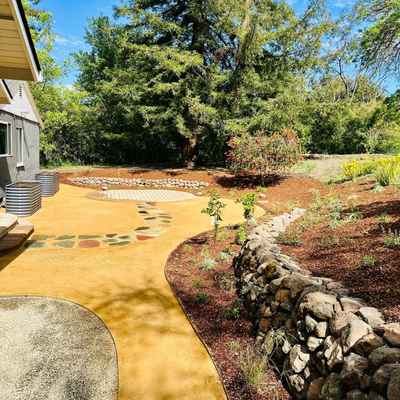
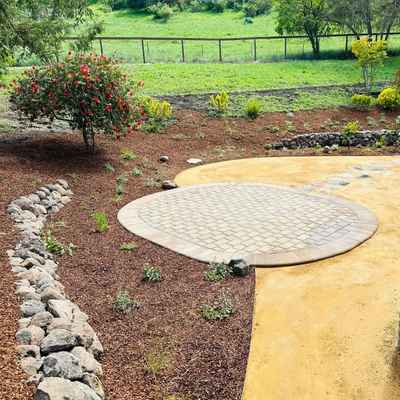
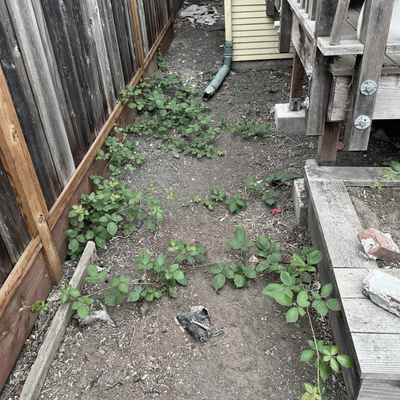
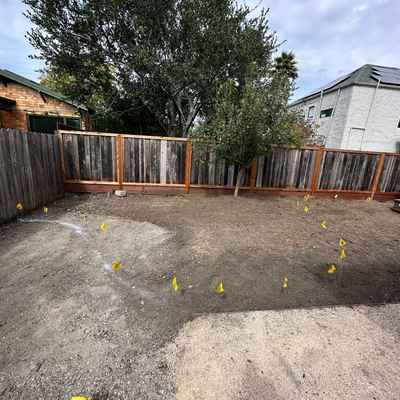
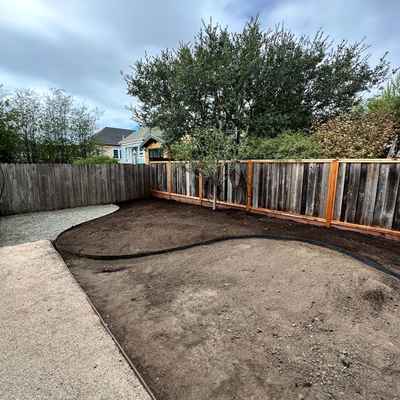
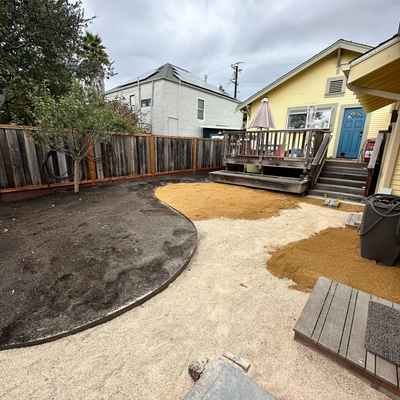
This decomposed granite and paver patio was designed to provide a functional space for the client while allowing room for them to expand their vegetable garden over time. The Paver patio was also designed to allow for the addition of a future overhead structure. We regraded the entire patio to direct water away from the home, and added paver steps in front their sliding glass doors. We also installed a retaining wall that helped to expand their usable patio space. What looks like an empty patio space now will become a flourishing family garden over time.
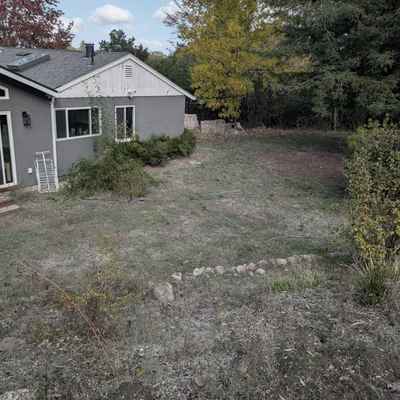
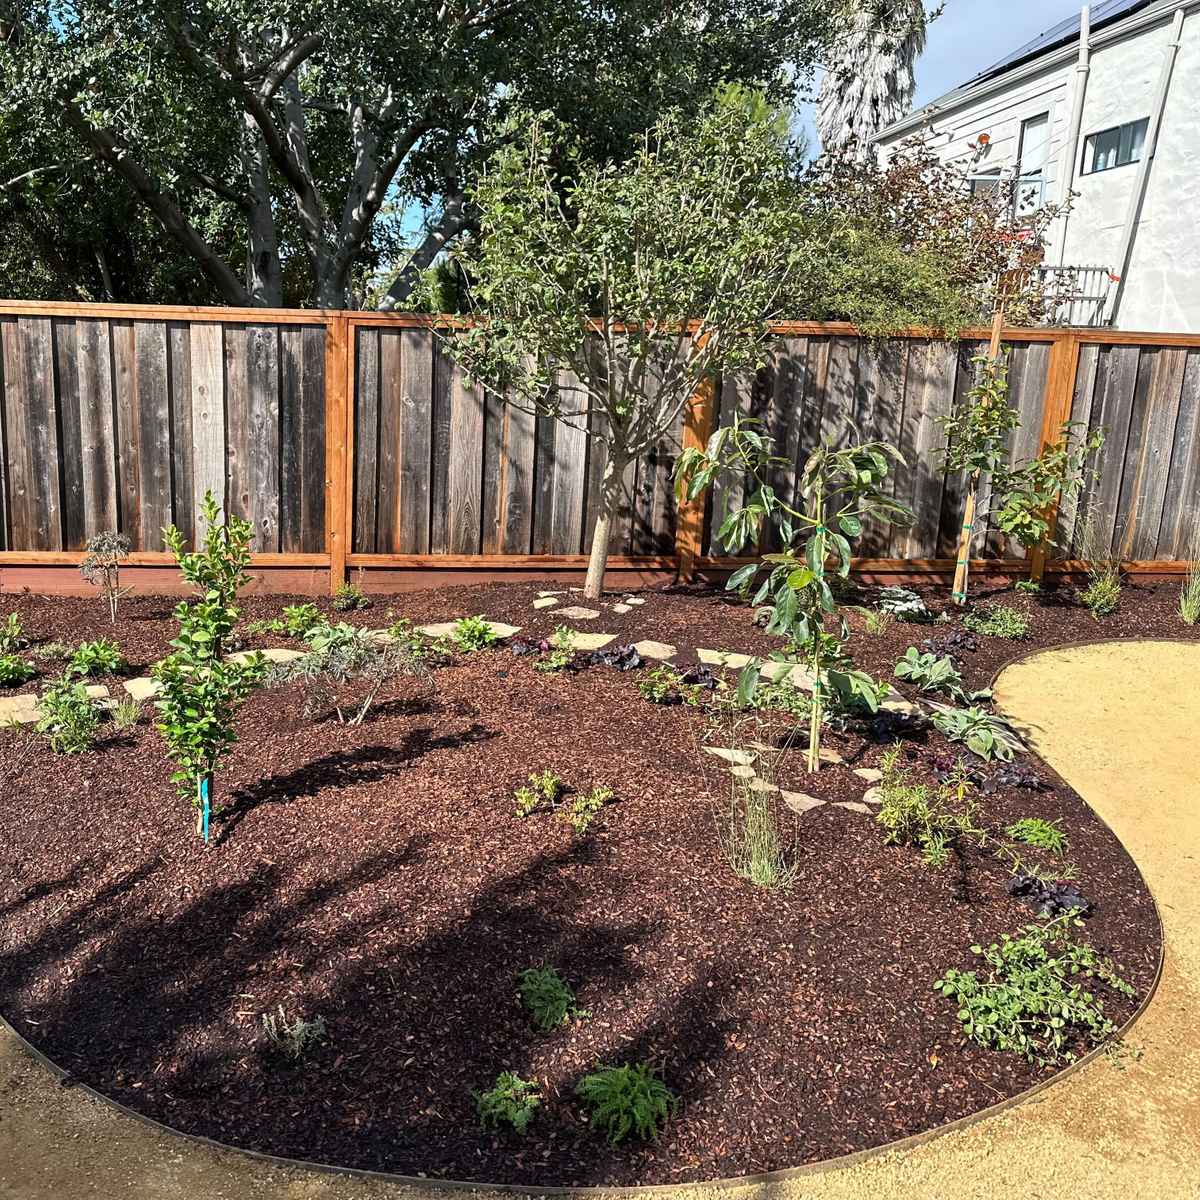
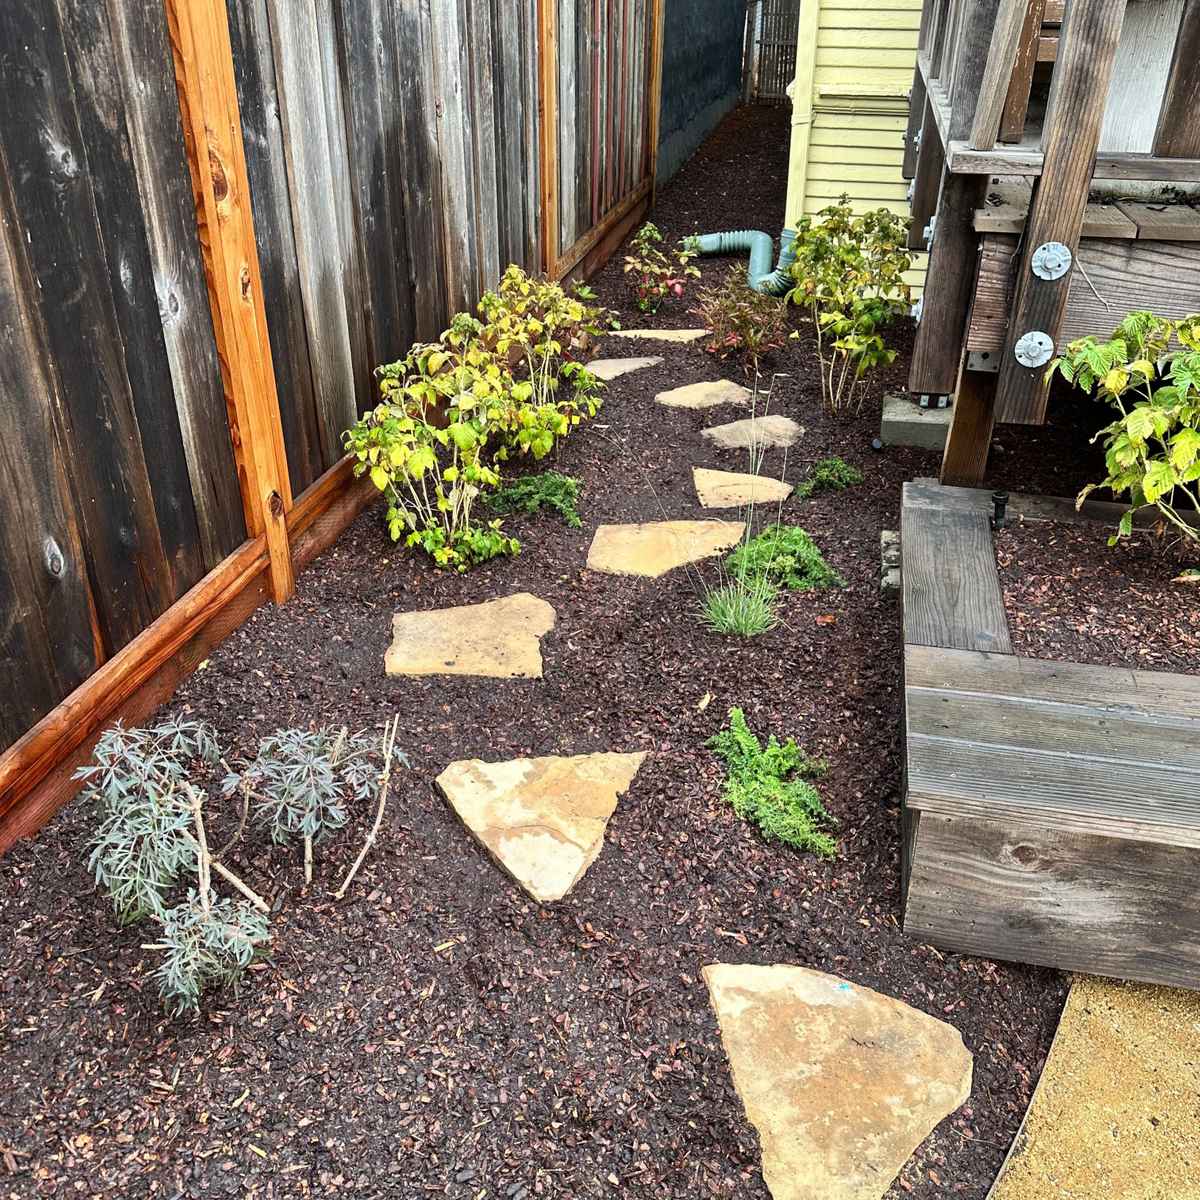
From Barren Ground to Living Ecosystem · Berkeley
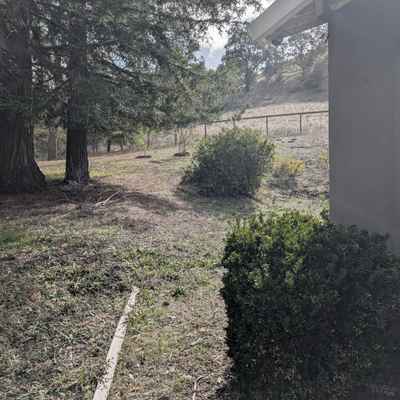
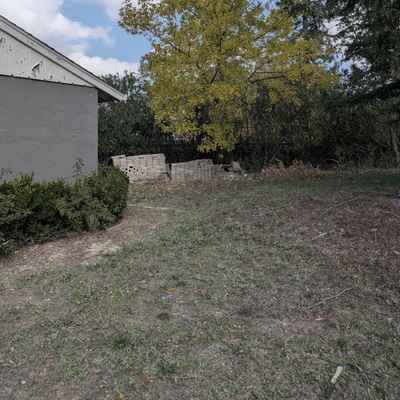
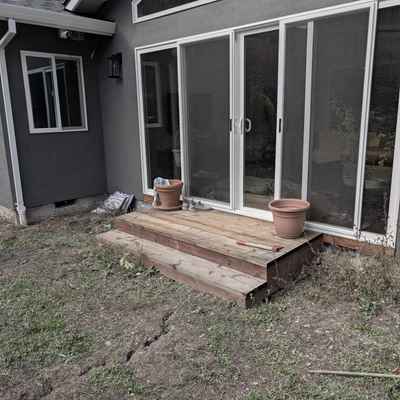
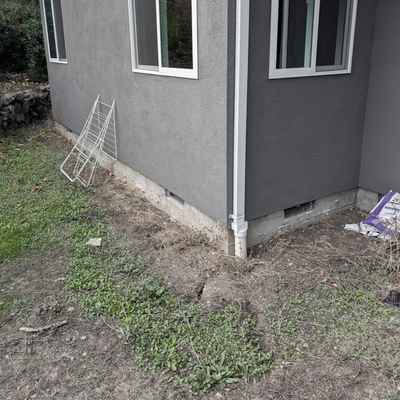
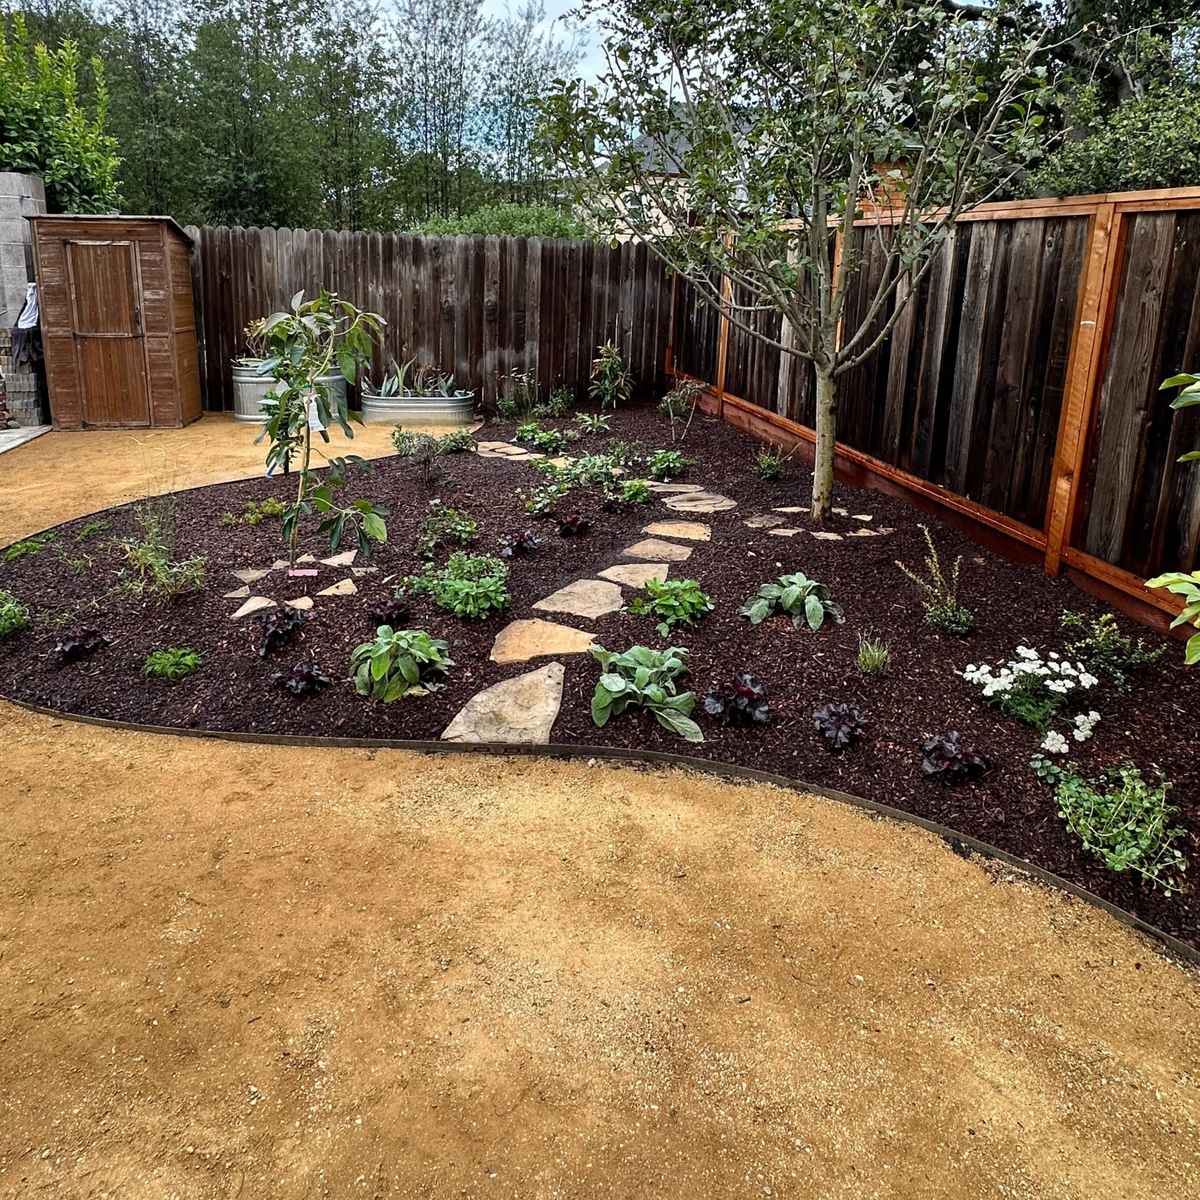
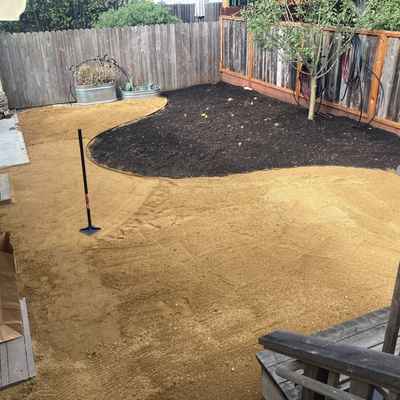
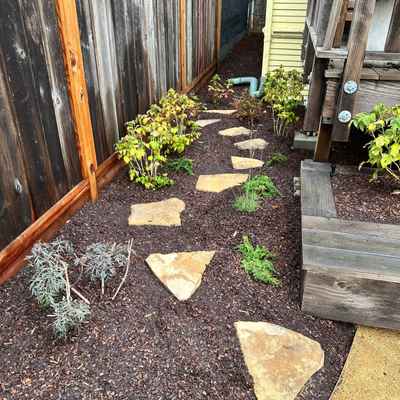
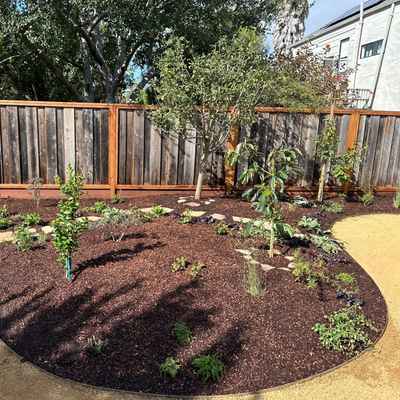
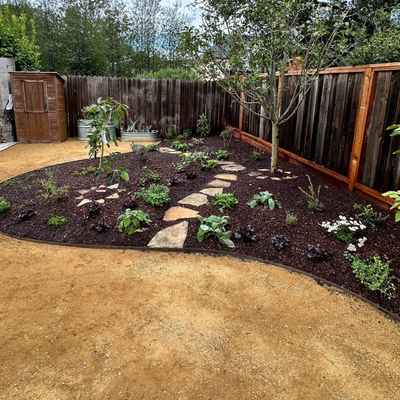
What was once an unused space is now a thriving garden rooted in regeneration. We removed the existing concrete patio and used occultation to suppress invasive weeds — a patient, low-impact method that allows the soil to heal naturally. The renewed space features a decomposed granite patio surrounded by a thoughtful blend of native and edible plantings, designed for both beauty and resilience. This project celebrates the transformation from barren ground to living ecosystem — a model of restoration and care.
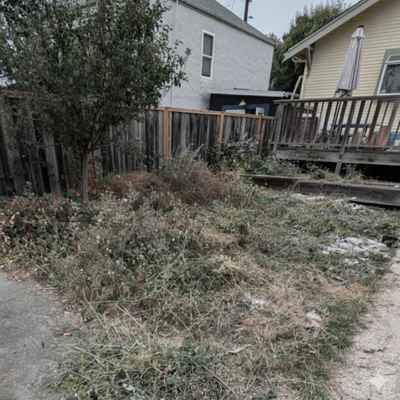
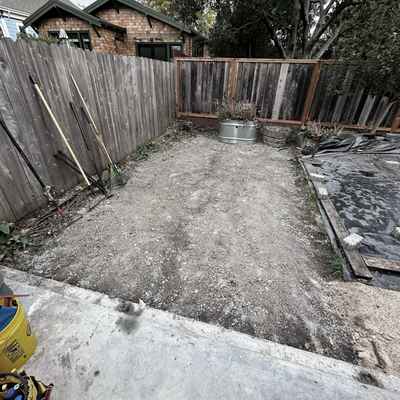
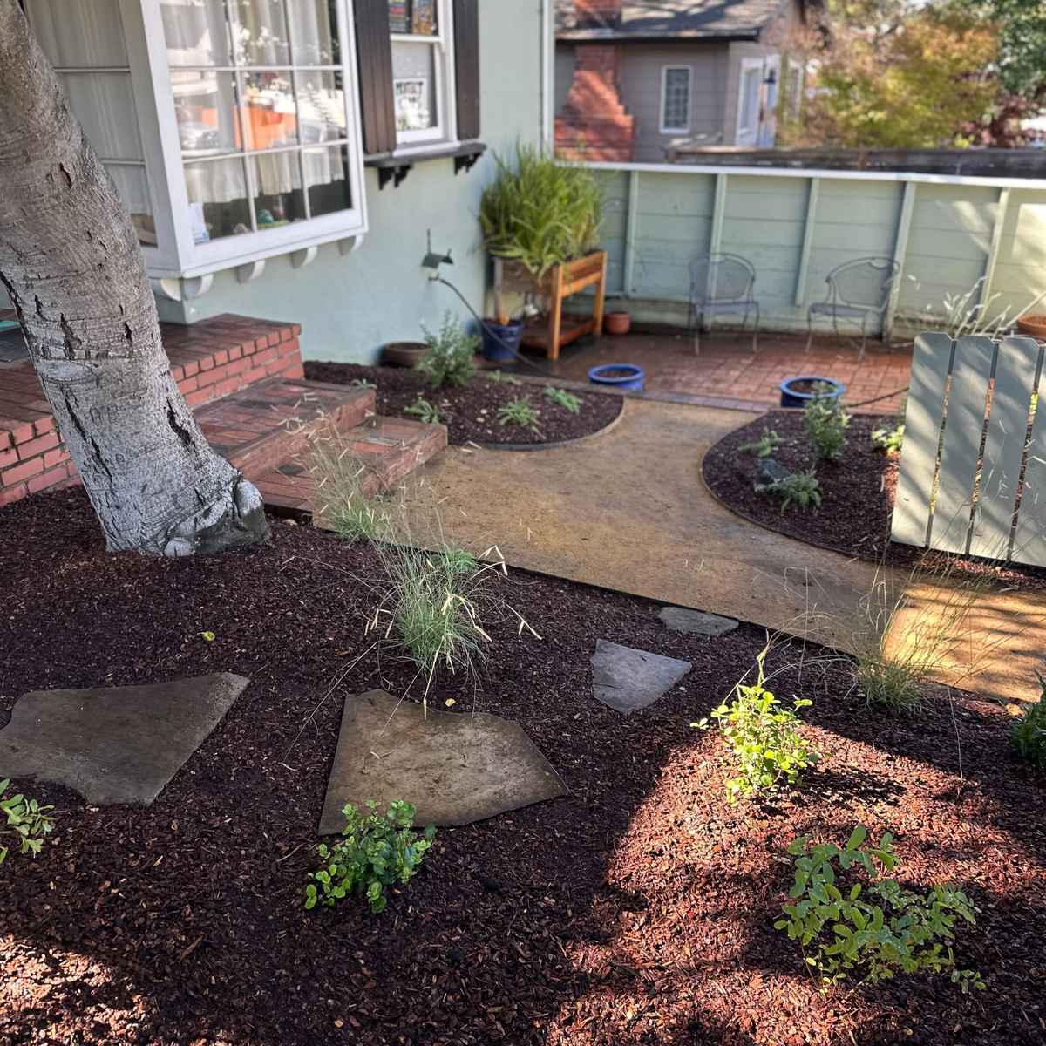
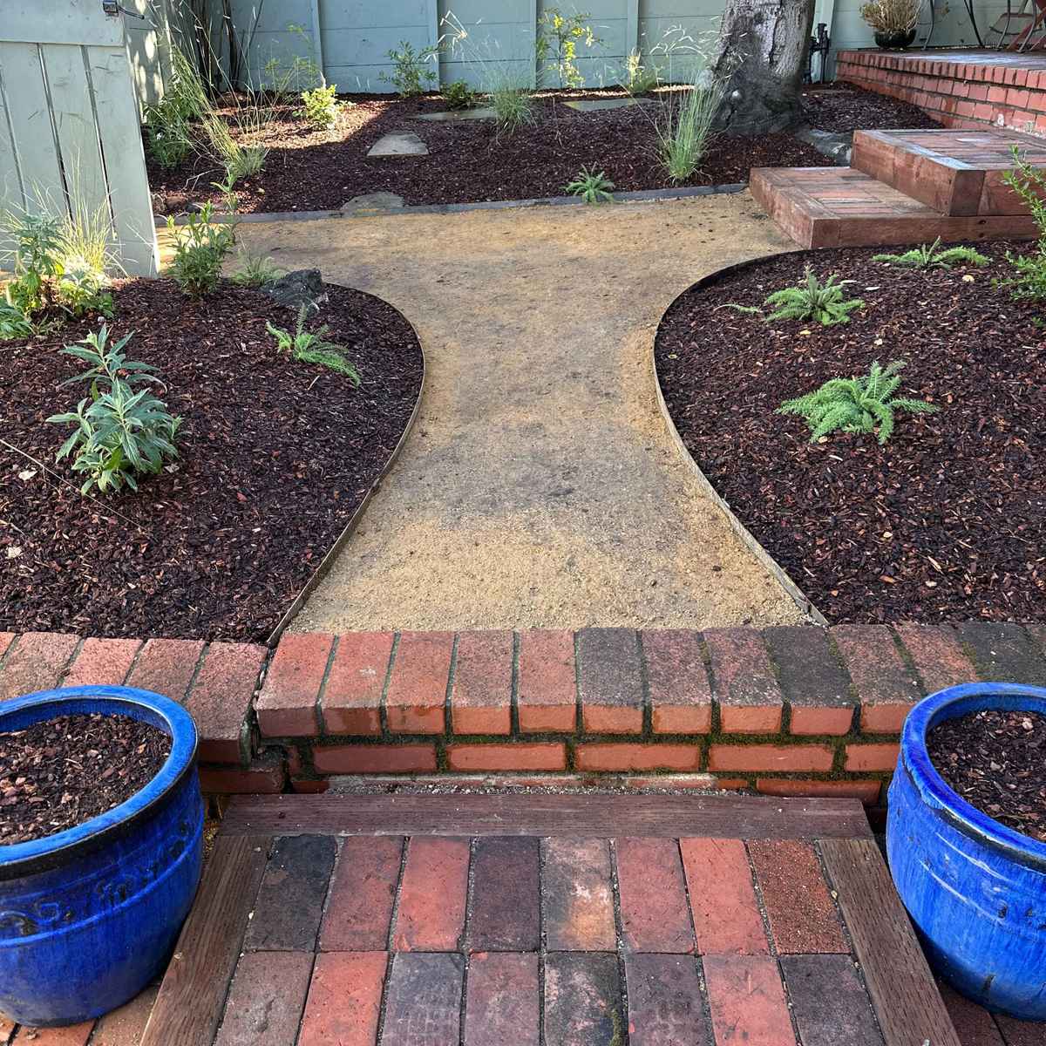
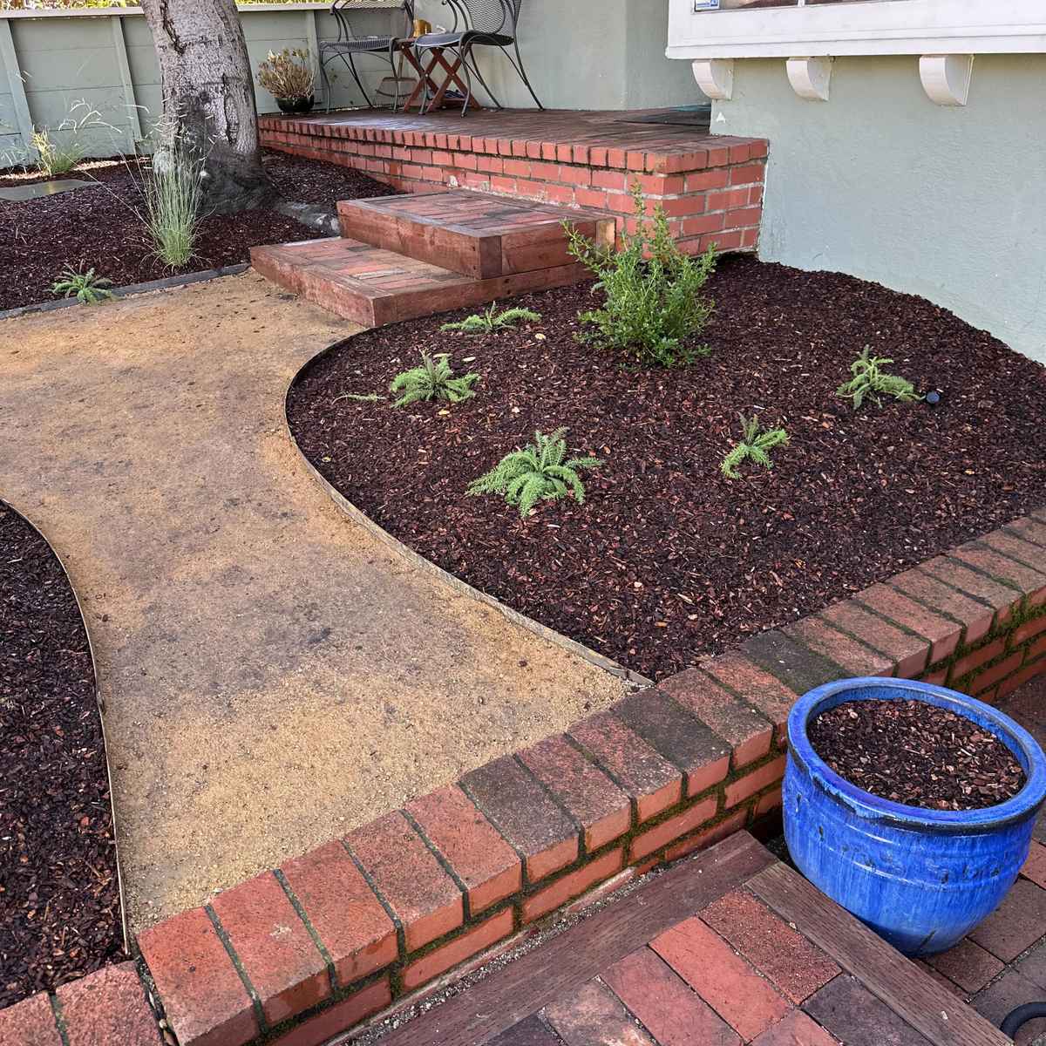
Redefining the Entryway · Oakland
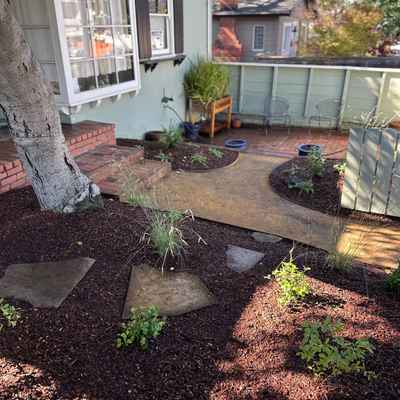
We worked with the existing materials to create a more functional entryway with new steps and planting areas. We worked around an existing tree, and provided easier access to an existing patio that could now be utilized instead of neglected.
Front Yard Pathway · Alameda
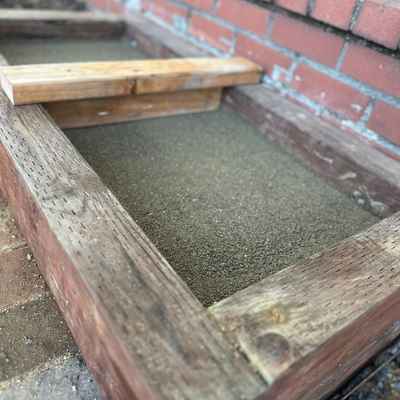
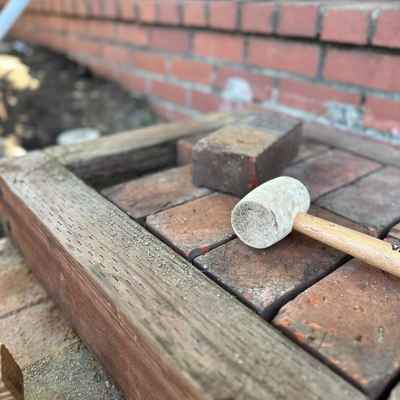
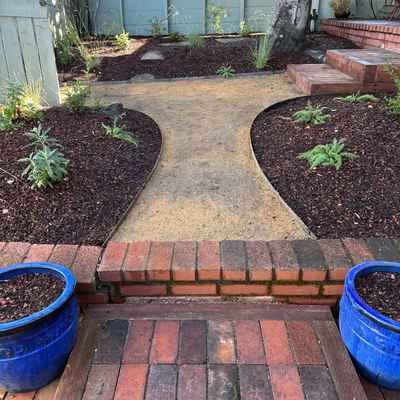
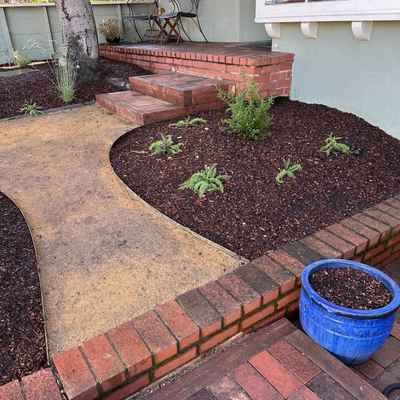
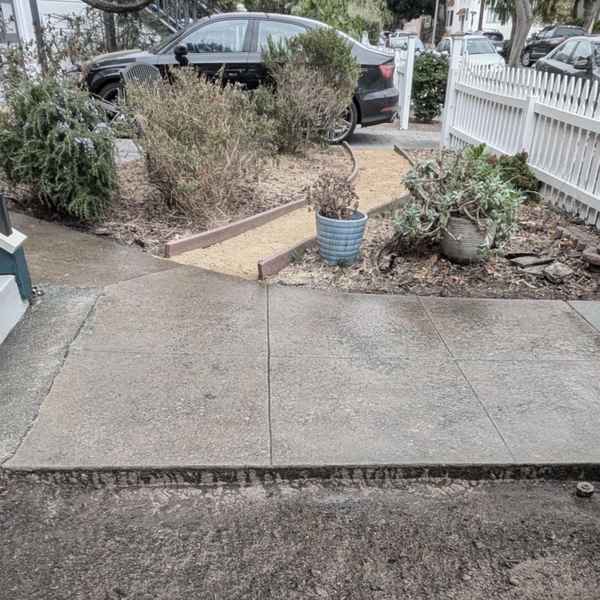
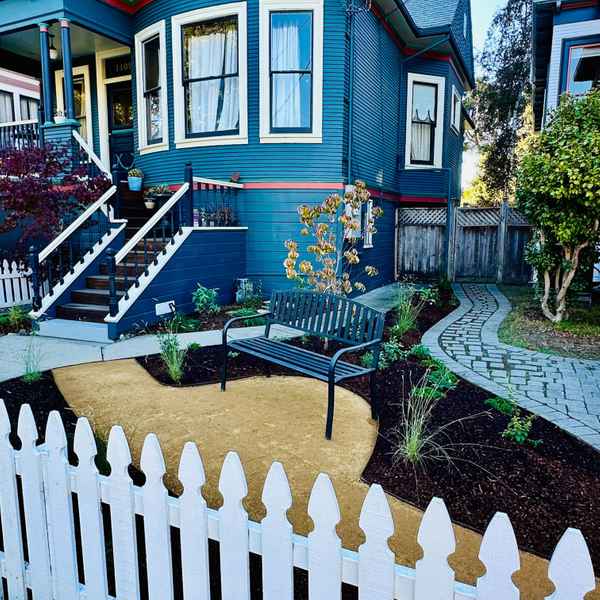
Before & After. This client wanted to refresh a tired decomposed granite path so we did just that, added a place for a garden bench, and refreshed the surrounding planting areas.